Garage with Apartment in Vermont: What an ADU Above a Garage Actually Involves
A garage apartment sounds straightforward until you start pulling permits. Tim Chila explains what a Vermont ADU above a garage actually involves structurally, what zoning and wastewater rules apply, and what it realistically costs.
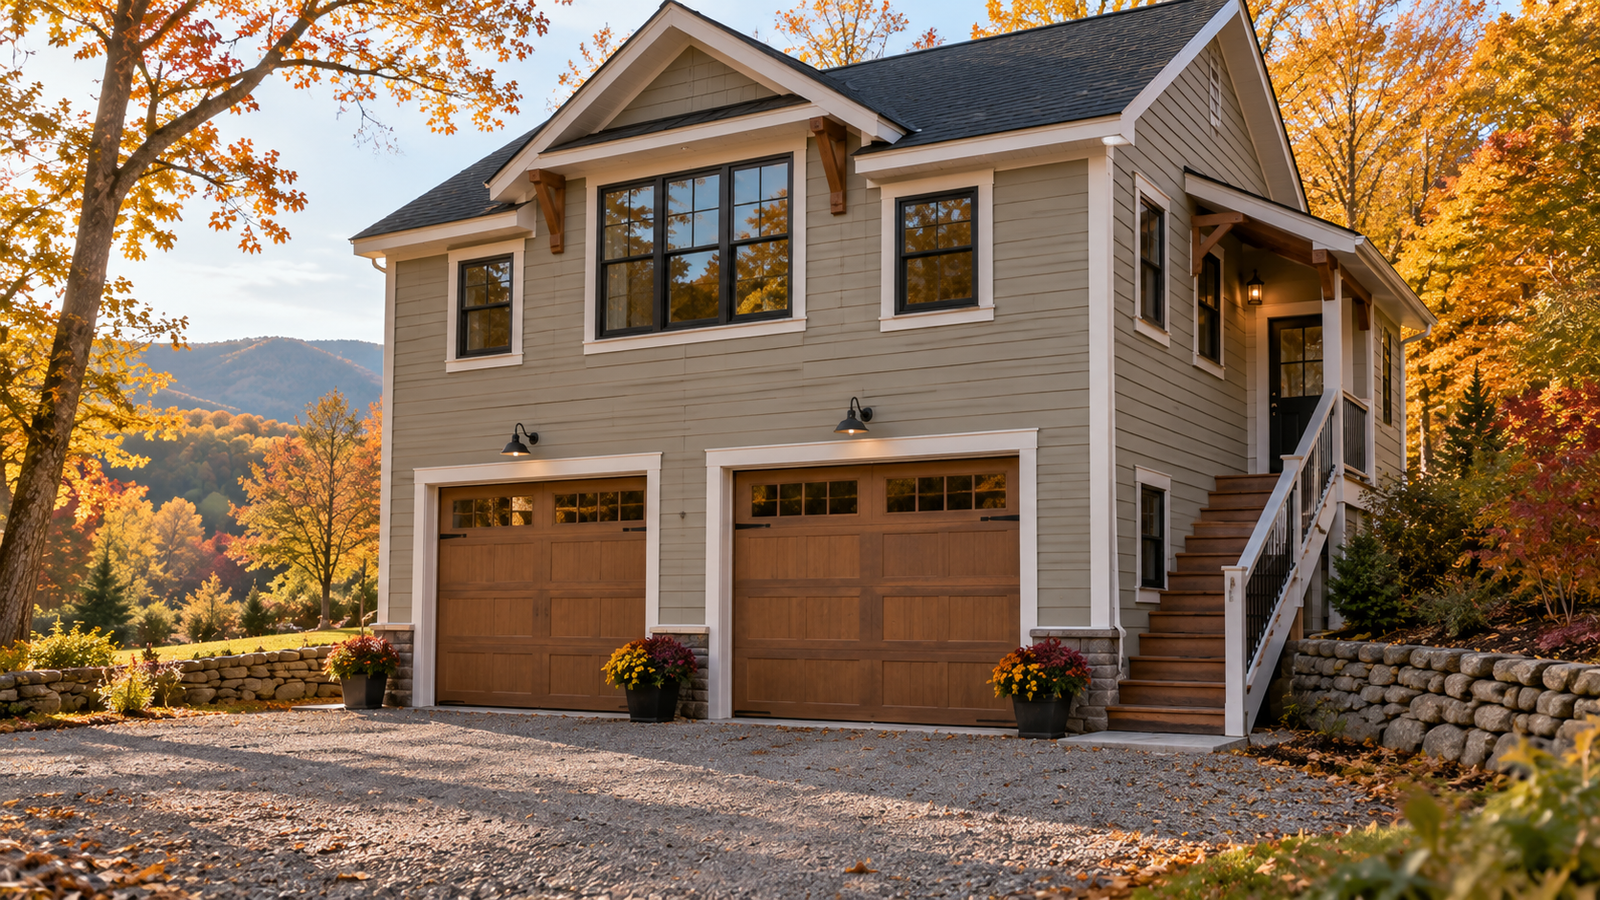
Garage with Apartment in Vermont: What an ADU Above a Garage Actually Involves
Quick Answer
Adding an apartment above a garage in Vermont requires the garage structure to be engineered for the additional load, a zoning check for your town's ADU rules, a wastewater adequacy determination because an apartment adds a bedroom and a kitchen, and a building permit. The structural work is the most significant cost driver because most garages are not built to carry a habitable second floor.
Why This Project Is More Involved Than Most Homeowners Expect
I get calls about garage apartments fairly regularly, and the conversation almost always starts the same way: a homeowner has an oversized garage, an aging parent, or a desire for rental income, and they want to know if they can just finish the space above it into an apartment. The honest answer is that you can, but the project involves several layers that a simple interior finishing job does not.
The first layer is structural. A typical detached garage is built to hold a roof and cars, not to support a habitable floor above with furniture, people, and plumbing. The ceiling joists in most garages are undersized for a living space above them. Before anything else happens, a structural engineer needs to assess whether the existing frame can carry the load or whether it needs to be reinforced or replaced.
The second layer is Vermont's wastewater system. An apartment adds a bedroom and kitchen, which adds wastewater flow. If the property is on a private septic, the current design capacity may not accommodate the load. Vermont requires a wastewater adequacy determination before a permit for new habitable space is issued, and this step surprises people because it happens before the design is finalized.
The Vermont Zoning Layer
Vermont towns have varying rules about accessory dwelling units, and some towns in Chittenden County restrict the size, placement, or rental status of an ADU while others are more permissive, so the zoning check has to happen before any design work is done.
Vermont passed Act 47 in 2023, which generally requires municipalities to allow ADUs on properties with single-family homes, but towns retain some control over size limits, setbacks, and design standards. The rules for a garage-based ADU specifically depend on whether the garage is attached or detached, whether the ADU will be owner-occupied or rented, and whether it meets the town's parking requirements after the conversion. We run this check as the first step on any ADU project because the zoning answer determines what is possible before we spend any time on design. The Vermont Department of Housing maintains current guidance on ADU rules statewide.
What the Structural Work Involves
Converting a garage ceiling into a habitable floor typically requires sistering or replacing the existing ceiling joists with members sized to carry residential floor loads, adding insulation to meet Vermont's energy code for habitable space, and addressing the thermal envelope of a structure that was designed to be unheated.
The thermal envelope work is the part that surprises people most in terms of cost. A garage that was built without insulation in the walls and ceiling needs to be brought to Vermont's residential energy code standards before a certificate of occupancy will be issued for a habitable space. In Vermont, that means a well-insulated assembly in a climate with significant heating degree days. The insulation and air sealing work alone can be a significant portion of the total project budget.
The plumbing rough-in for a kitchen and bathroom above a garage also involves running supply and drain lines from the house connection or a new connection, depending on the layout. This is coordinated alongside the general contracting and project management for the whole conversion.
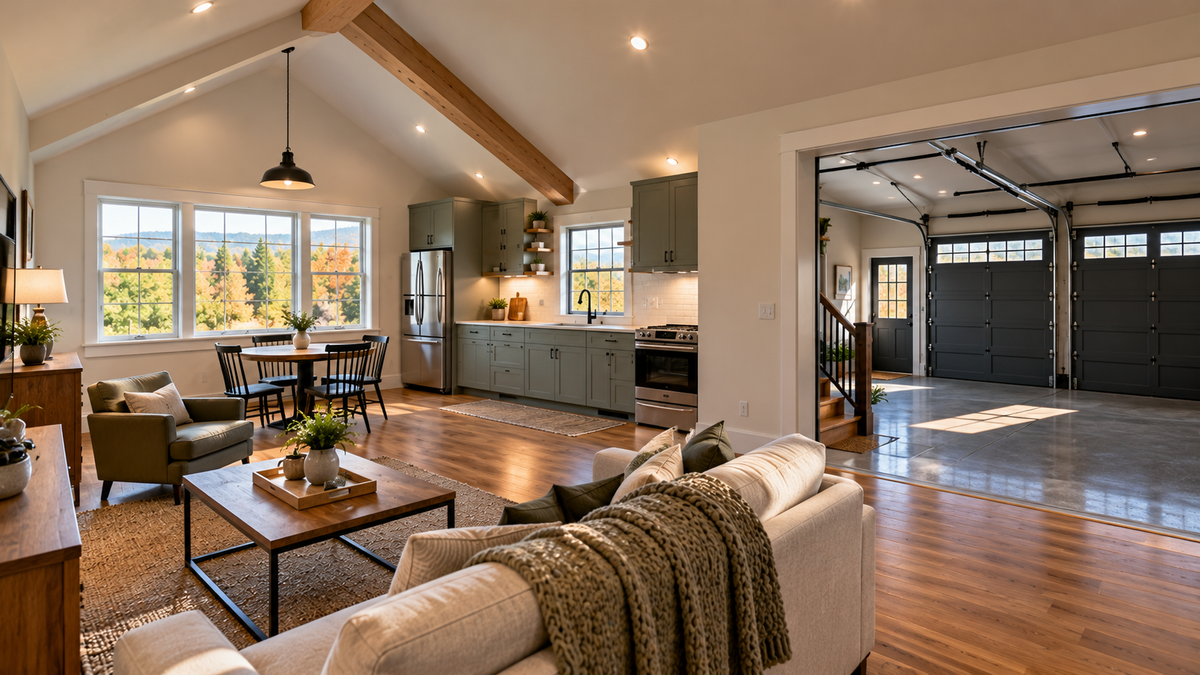
Let's Talk Through Your Property
If you have a garage and are thinking about whether an apartment above it is feasible, the right first step is a site visit before any design work. I can tell you what the structural situation looks like, run the zoning check with your town, and give you a realistic picture of what the project involves before you commit.
Call me at (802) 585-9112 or send a message.
Common Questions (FAQs)
Does Vermont law require my town to allow a garage apartment?
Vermont's Act 47 (2023) generally requires municipalities to permit ADUs on single-family residential properties, including garage-based ADUs. However, towns retain authority over size limits, setbacks, and design standards. A few towns have specific restrictions on detached garage ADUs. We confirm the rules with your specific town before any design begins.
Does a garage apartment trigger a wastewater review in Vermont?
Yes, if the property is on a private septic system. Any new habitable space with a bedroom and kitchen adds wastewater flow that must be accounted for in the system design. Vermont requires a wastewater adequacy determination before issuing a building permit for new habitable space. We handle this as part of the pre-permit process.
How much does it cost to add an apartment above a garage in Vermont?
The cost varies significantly based on the condition of the existing structure, the extent of the structural reinforcement needed, the wastewater situation, and the finish level of the apartment. A project involving significant structural work, a new or expanded septic system, and full residential finishes is a larger investment than one where the structure is adequate and the wastewater system has capacity. We give you a transparent, itemized estimate after the site assessment.
Can a garage apartment be rented out in Vermont?
Yes, in most cases. Vermont law generally permits ADUs to be rented. Your town may have specific rules about owner-occupancy requirements or registration. We confirm the rental rules with your town as part of the zoning review, since these rules vary and have been changing as municipalities update their bylaws in response to Act 47.