Garage Conversion Cost in Vermont: Budget, Insulation & Permits
A garage conversion seems like an easy way to add square footage, but in Vermont, it takes a lot more than just hanging drywall. Master craftsman Tim Chila shares the honest truth about the budget, insulation, and permits needed to do it right.
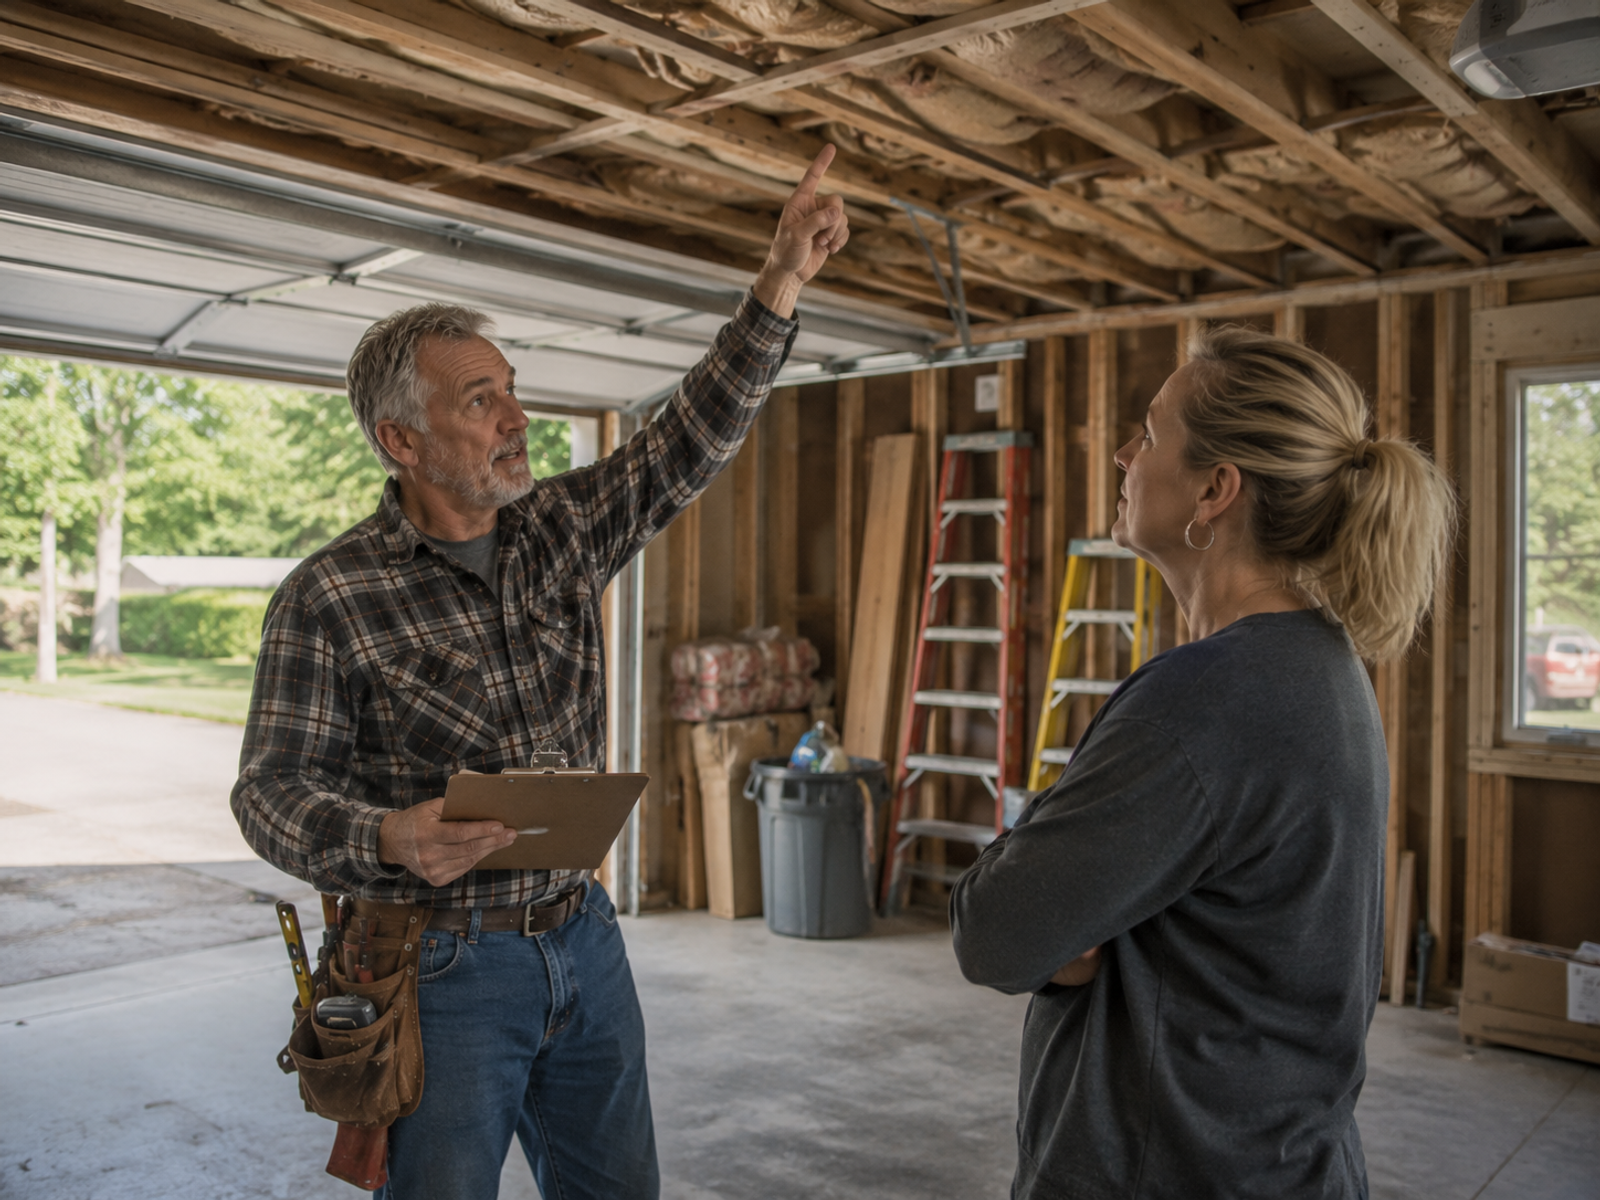
If your family is outgrowing your house, you have probably looked into your garage, which is mostly just holding old paint cans, bikes, and boxes anyway, and thought, "What if we just turned this into a family room?"
It is a fantastic idea. Turning an attached or detached garage into a home office, a gym, or an Accessory Dwelling Unit (ADU) is one of the most popular remodelling projects in Chittenden County right now.
Because the roof and walls are already standing, people assume it will be a cheap, easy project. But as a general contractor who has been building in Vermont for 50 years, I have to be honest with you: building a living space in a Vermont garage requires some serious structural planning.
Before you park the car outside for good, let’s talk about the real garage conversion cost in Vermont, the permits you need, and the cold, hard truth about insulation.
1. The "Vermont Cold" Factor (Insulation)
Garages are built to hold cars, not people. That means they are rarely insulated to residential standards.
If you just slap drywall over the existing studs, you will freeze all winter. To make a garage legally and comfortably habitable in Vermont, we have to tackle the cold from all sides:
- The Floor: Garage floors are uninsulated concrete slabs that sit directly on the freezing ground. We have to build a raised, insulated subfloor so your feet stay warm and moisture doesn't ruin your flooring.
- The Walls & Ceiling: We have to install heavy-duty insulation, often closed-cell spray foam, in the walls and the ceiling cavity to trap the heat inside and meet Vermont's strict energy codes.
2. What Drives the Budget?
So, how much does it actually cost? Just like a basement remodel, the budget depends entirely on what you want the room to be.
The "Dry" Room (Most Affordable)
If you are building a home gym, an office, or a playroom, this is the most budget-friendly option. We remove the garage door, frame a new wall with a large window, build the insulated floor, run basic electrical, and finish the space with custom woodwork and drywall.
The ADU or In-Law Suite (Higher Investment)
If you want to turn the garage into a fully functional apartment (an Accessory Dwelling Unit) with a bathroom and a small kitchen, the price goes up. We have to trench the concrete floor to run new plumbing lines to your main sewer pipe, and bring in heavy-duty electrical for a stove and water heater.
My Promise: Whatever you decide to build, I will give you a 100% open-book, itemized estimate. You will see exactly what the materials and labor cost. No hidden fees.
3. Navigating Town Permits (Don't Skip This!)
You cannot just turn a garage into a bedroom without telling the town.
Whether you live in Burlington, Williston, or Shelburne, town zoning laws are very specific about garage conversions. For example, many towns require you to have a certain number of off-street parking spots. If you eliminate your garage, the town will want to know where your cars are going to park.
If you skip the permitting process, the town can fine you, or force you to tear the whole room down when you try to sell your house. When you hire Tradecraft VT, my team and I handle all the architectural plans, town permits, and inspections for you.
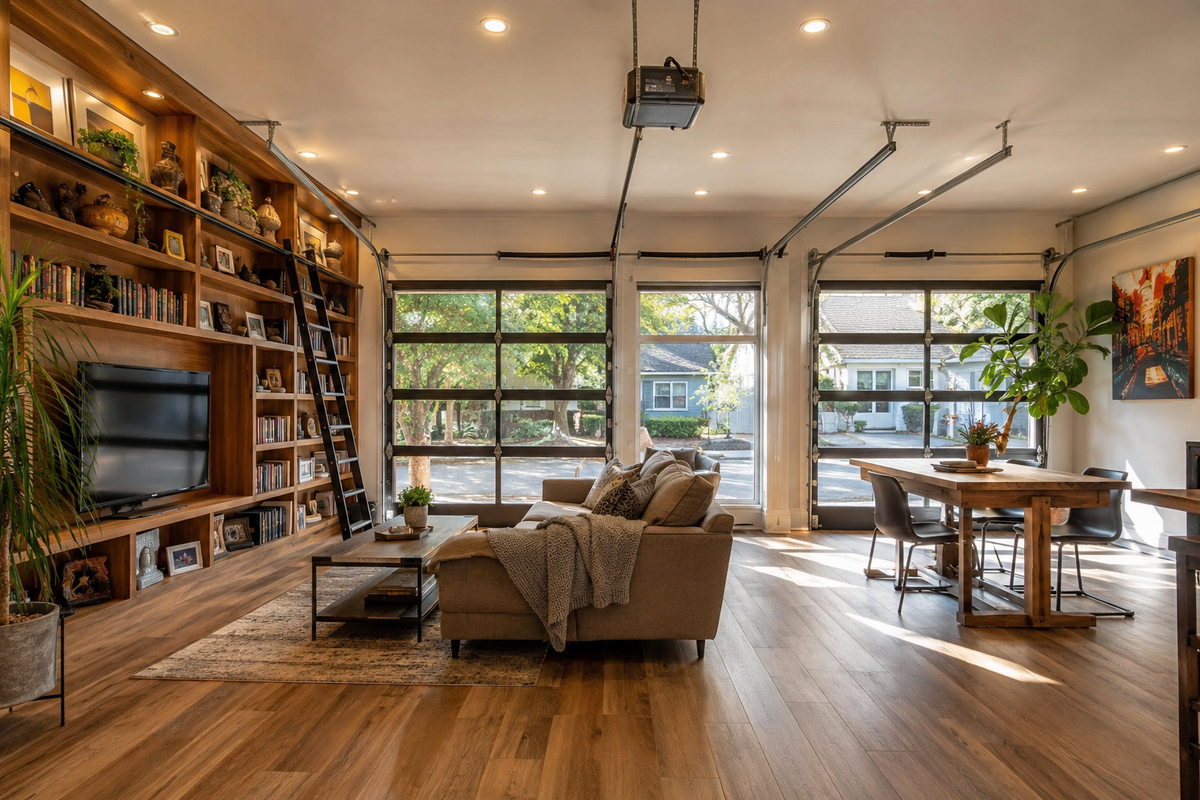
Let’s Look at Your Garage
If you are ready to reclaim that wasted space, let’s do it the right way.
I will come out to your home, look at the concrete slab, review your electrical panel, and listen to your ideas. I will tell you exactly what it will take to build a warm, safe, and beautiful new room for your family.
Give me a call directly at (802) 585-9112 or send me a message through the website. Let’s build something great.
Common Questions About Garage Conversions (FAQs)
How do we heat and cool the new room?
Since your garage is likely not connected to your home's central ductwork, the most efficient solution is installing a ductless mini-split system. It mounts quietly on the wall and provides incredibly efficient heating in the winter and air conditioning in the summer.
Will it look like a garage from the outside?
Not if we do it right! When we remove the heavy overhead garage doors, we frame that large opening to match the rest of your house. We will install beautiful new windows, a standard entry door, and match your home's existing siding and trim. It will look like it was originally built as a living space.
Can I still keep half the garage for storage?
Yes! This is a very common request. If you have a two-car garage, we can build a highly insulated dividing wall right down the middle. We convert one half into a warm, comfortable home office or gym, and leave the other half exactly as it is so you can still park a car or store your lawnmower.
How long does a garage conversion take?
Because the "shell" of the building is already standing, it is much faster than building a brand-new home addition. For a standard dry room conversion, the process usually takes about 4 to 6 weeks from the day we start framing.