Home Additions in Chittenden County: Permits, Process & Real Costs
A home addition is not just a construction project. It is a permit, an engineering review, a zoning check, and a build all stacked on top of each other. Tim Chila walks through the real process for home additions in Chittenden County.
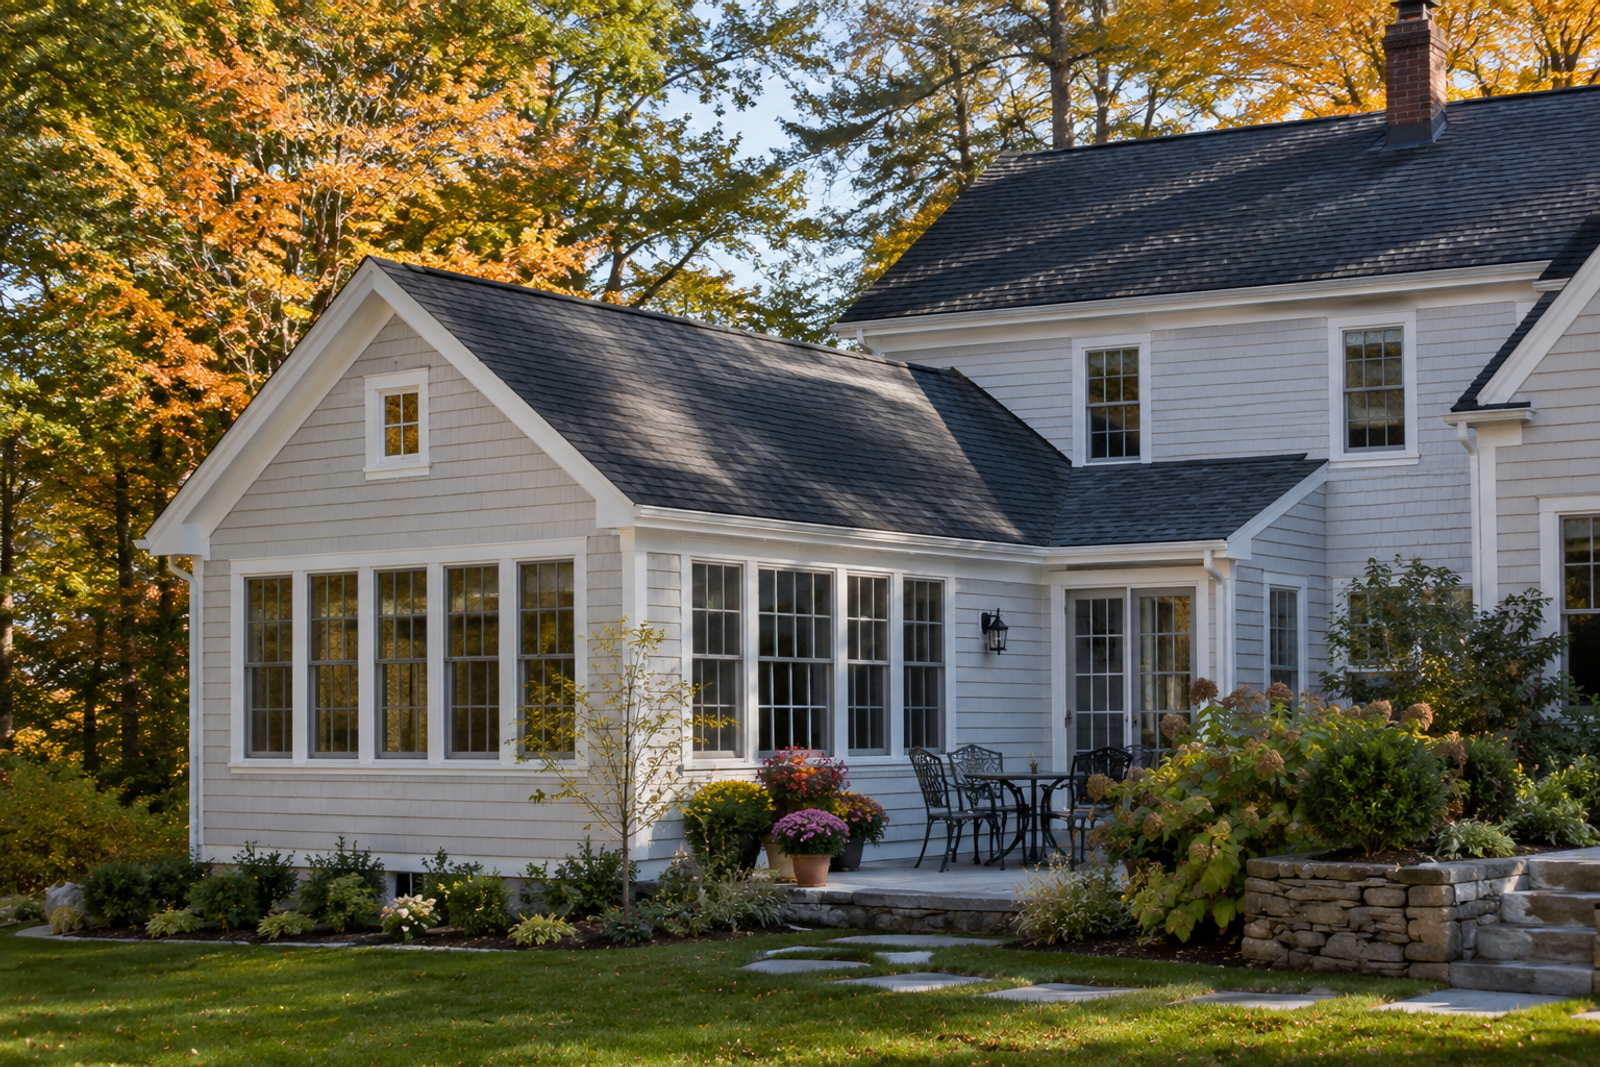
Quick Answer
A home addition in Chittenden County requires a building permit from your town, a zoning review for setbacks and lot coverage, and in some cases a wastewater system review before a permit is issued. The permit process typically takes two to six weeks depending on the town, and the addition itself runs from foundation work through framing, mechanical rough-in, insulation, and finishes.
The Part Most Homeowners Do Not Plan For
Every homeowner who calls me about a home addition starts the same way. They have a clear picture of what they want, a rough idea of what it might cost, and almost no idea what is involved before a single nail goes in. That gap between the vision and the reality is where additions get into trouble.
The most common mistake I see is starting with the design before checking the zoning. You can spend money on drawings for an addition that your lot simply cannot accommodate under the town's setback rules. In Shelburne, in Williston, in South Burlington, each town has its own zoning bylaws, and the setback from a property line, the maximum lot coverage, and the allowable building height can make the difference between a project that is straightforward and one that requires a variance hearing.
The second most common mistake is not checking the wastewater system. In many parts of Chittenden County, homes are on private septic, and adding bedrooms or significant square footage can trigger a review of whether the existing system has the capacity. That review has to happen before the permit is issued, not after the foundation is poured.
The Vermont Permit Process for a Home Addition
A home addition in Chittenden County needs a building permit from the town, a zoning compliance review covering setbacks and lot coverage, and if bedrooms are added or the structure is significantly enlarged, a wastewater adequacy determination from the state or town engineer.
Here is the sequence we follow on every addition project before breaking ground:
- Zoning review: confirm setbacks from all property lines, maximum lot coverage, and height restrictions under your town's specific bylaws.
- Wastewater check: if the addition adds bedrooms or significant habitable square footage, the existing septic system capacity is reviewed. This can take time and occasionally requires a system upgrade.
- Building permit application: submitted with engineered drawings for anything structural. Most Chittenden County towns process residential addition permits in two to six weeks.
- Inspections: framing, rough mechanical, insulation, and final inspections are all required before the addition can be occupied.
The permit process is not something to figure out as you go. We handle the full sequence for you, which is one of the reasons working with a licensed general contractor from the start saves money on an addition, even before the build begins.
What Drives the Cost of a Chittenden County Addition
Addition cost in Vermont is driven primarily by whether the new space needs its own foundation, how much plumbing and electrical is involved, and the complexity of tying the new structure into the existing roofline and interior.
A simple bump-out on an existing slab cost far less than a two-storey addition with a full foundation. Moving plumbing into the new space, adding a bathroom, or creating a bedroom that triggers a wastewater review all add to the budget. The finish level matters too, but in Vermont the structural and mechanical work typically represents the larger share of a well-built addition cost.
You can compare the addition decision against other options in our guide to home addition vs moving in Vermont, which walks through when an addition makes financial sense and when it does not.
Let's Plan Your Addition
The best time to call a contractor about an addition is before you have committed to a design. We can tell you quickly whether your lot and your wastewater system support what you have in mind, and save you the cost of drawings that cannot be built.
Call me directly at (802) 585-9112 or send a message through the website.
Common Questions (FAQs)
Does every home addition in Vermont require a permit?
Yes. Any addition that adds habitable square footage requires a building permit from your town. Even smaller attached structures like mudrooms or sunrooms typically require a permit if they are conditioned space. The threshold varies slightly by town, but in Chittenden County the practical answer is: assume you need a permit and plan accordingly.
What is the Act 250 threshold and does it apply to residential additions?
Act 250 is Vermont's land use and development law. For residential projects, it typically applies when a development involves 10 or more acres of land or creates a certain number of units. A single home addition on an existing residential lot in Chittenden County generally does not trigger Act 250, but a large property with multiple structures or complex drainage could. We review this as part of the pre-permit process.
How long does a home addition take from permit to completion?
Most home additions in Chittenden County take three to six months from permit issuance to final inspection, depending on the size and complexity of the addition. The permit process itself typically adds two to six weeks before construction begins. We give you a realistic schedule at the estimate stage, not a best-case guess.
Can you match the exterior siding and trim of my existing house?
Yes. Matching the existing exterior is a standard part of any addition we build. Whether the house has wood clapboard, cedar shingle, or fibre cement, we source matching materials and ensure the addition looks like it was always part of the original structure. Interior trim matching is also something we handle in our own wood shop.