Kitchen Remodeling In Williston, Vermont
Williston has grown faster than almost any other town in Chittenden County, and most of its homes were built in a narrow window between 1985 and 2005. Tim Chila explains what that means for kitchen remodeling in Williston today.
Quick Answer
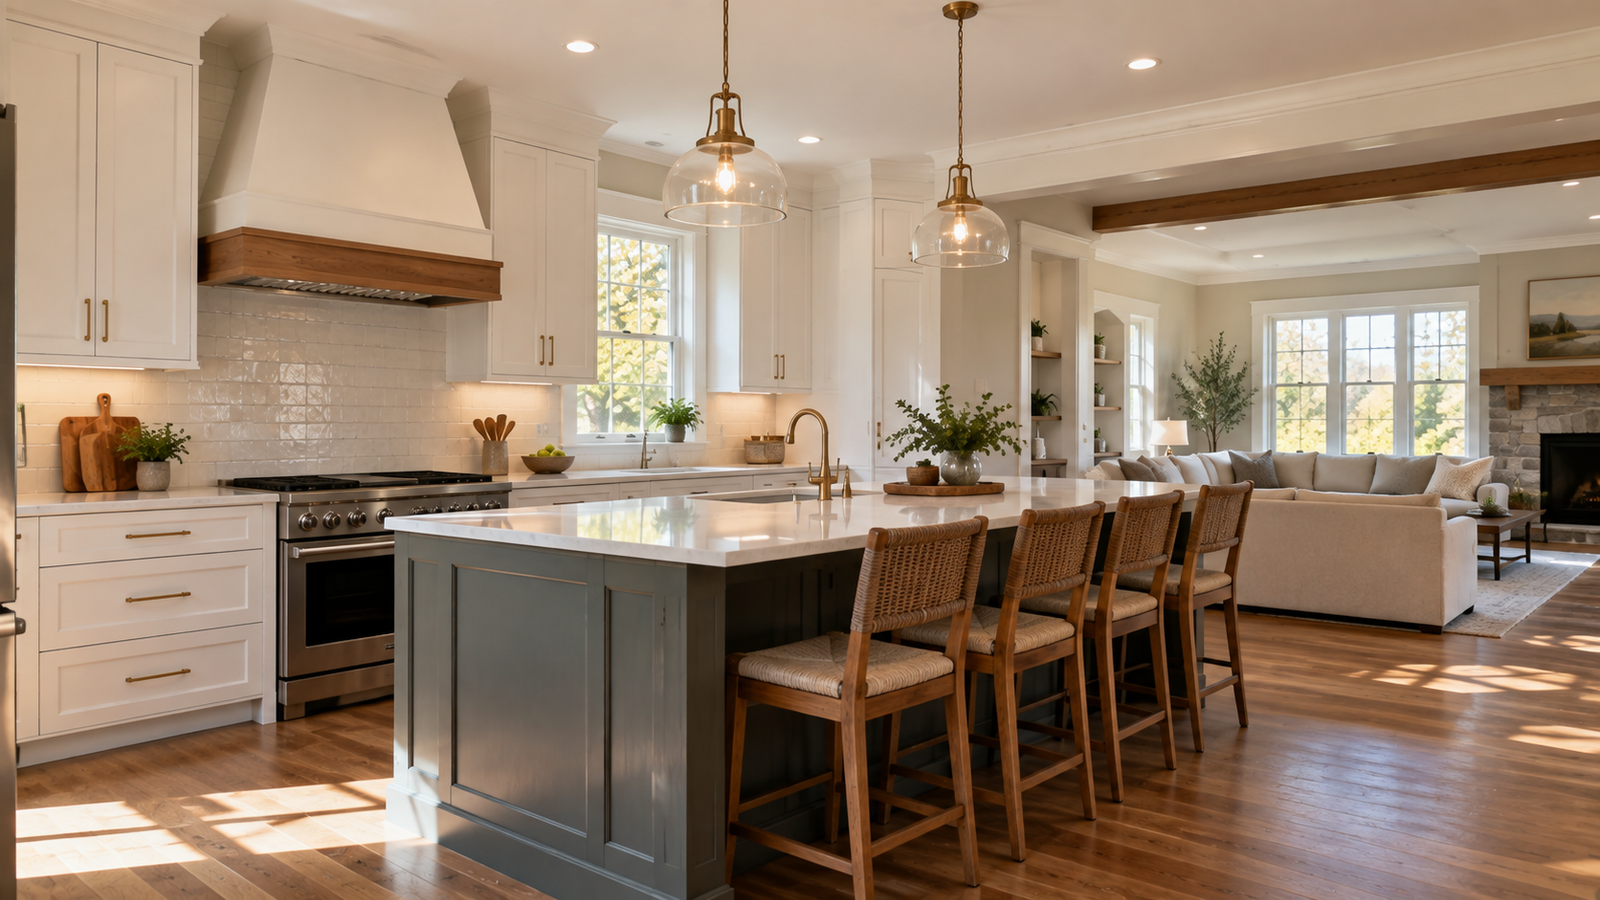
Tradecraft VT handles kitchen remodeling throughout Williston, including full gut-and-rebuilds, custom cabinetry, layout changes, and countertop and appliance updates. Most Williston kitchens were built between 1985 and 2005 and are now at the age where the original materials are failing and the layouts feel dated. The good news is that the bones of most Williston homes are sound, which means the remodel is straightforward once the scope is clear.
What Williston's Housing Stock Means for a Kitchen Remodel
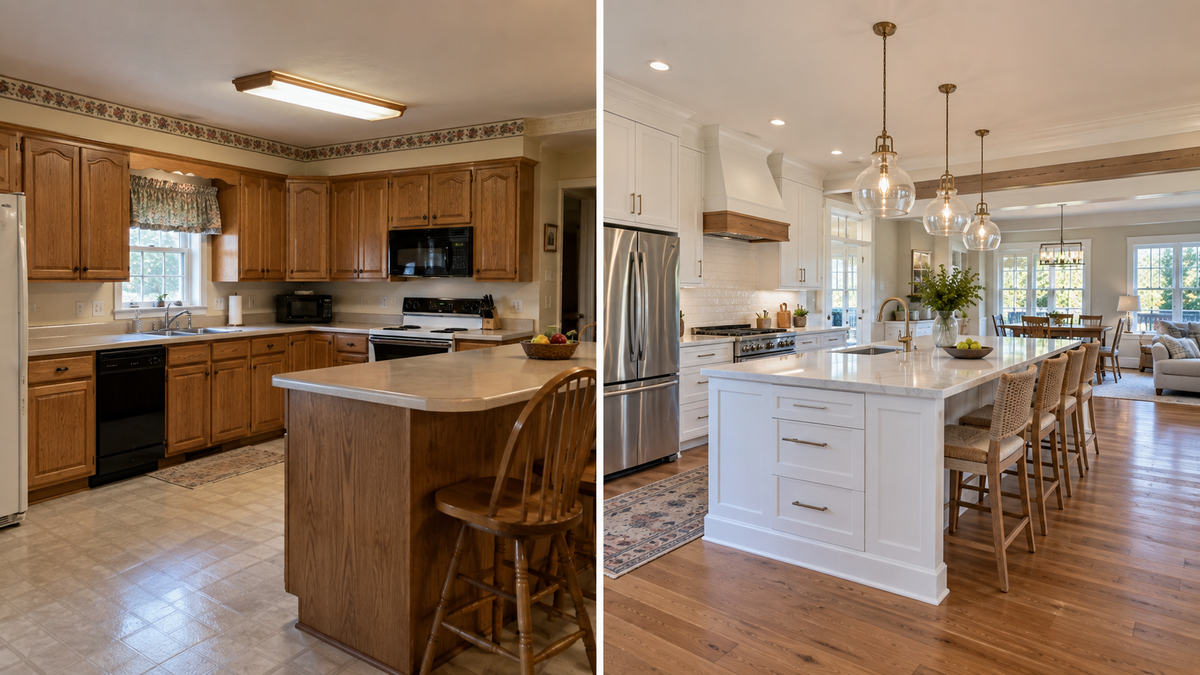
Williston grew fast. If you look at the town from above on a map, you can see the development moving outward from the village in waves, each wave representing a decade of construction. The homes built in the late 1980s and through the 1990s have a very consistent character: colonial and cape-style layouts, closed-off kitchens separated from the dining room and living room, oak or honey-pine cabinet finishes that were standard in that era, and laminate countertops that are now thirty or forty years old.
These kitchens were not bad when they were built. But they were designed around how people cooked and entertained in 1990, which is not how most families live today. The closed-off layout, the limited counter space, the galley-style work triangle that made sense for a single cook but not for a family that uses the kitchen as a gathering space - these are the things that drive the call.
The other consistent feature of Williston homes from this era is that the construction quality of the underlying structure is generally solid. We are not finding the surprises in the walls that come with pre-war construction. The framing is platform-frame, the wiring is typically updated, and the kitchens are often candidates for significant improvement without the complexity of older homes.
The Most Common Williston Kitchen Projects
In Williston, the most requested kitchen projects are removing the wall between the kitchen and dining room to create an open layout, replacing the original oak or pine cabinetry with custom or semi-custom alternatives, and updating countertops and appliances that are at the end of their useful life.
The wall between the kitchen and dining room is the project I see most in Williston's colonial-style homes. In most of these houses, that wall is not load-bearing, which makes the opening relatively straightforward. The result is a kitchen that finally feels connected to the rest of the house and has a functional island or peninsula where the wall used to be.
Custom cabinetry is the project that makes the most lasting difference. The original cabinets in a 1990s Williston kitchen are typically particleboard boxes with face-frame fronts that have been through thirty years of humidity cycles and daily use. Replacing them with solid wood custom cabinetry built specifically for the room changes everything about how the kitchen works and feels.
Let's Talk About Your Williston Kitchen
If you are in Williston and have been looking at your kitchen for a few years knowing it needs to change, give me a call. I will come out, look at the layout, and give you an honest read on what the project involves and what it realistically costs.
Call me at (802) 585-9112 or send a message.
Common Questions (FAQs)
Is the wall between the kitchen and dining room load-bearing in most Williston homes?
In the colonial and cape-style homes that make up most of Williston's 1985 to 2005 housing stock, the wall between the kitchen and dining room is often not load-bearing because the main structural load runs parallel to it. This is not guaranteed for every house, and it needs to be confirmed by looking at the framing before any design decisions are made. But it is a favorable starting point compared to older construction.
How much does a kitchen remodel cost in Williston, VT?
The cost depends on the scope. A cosmetic update, meaning new cabinet fronts, new countertops, and updated appliances in the existing layout, costs significantly less than a full gut that involves moving the layout, new custom cabinetry, and opening the wall to the dining room. I give a transparent, itemized estimate after seeing the kitchen so the number is specific to your space, not a ballpark.
How long does a Williston kitchen remodel take?
A full gut-and-rebuild typically takes six to eight weeks from the first day of demolition. Custom cabinet lead time, which runs before demolition begins, adds another six to ten weeks to the total timeline. Planning the project four to five months before your target completion date is a realistic approach.
Do you handle the permits for a kitchen remodel in Williston?
Yes. Williston requires building permits for work that involves electrical, plumbing, or structural modifications. We manage the permit application and coordinate all required inspections as part of the project.