Curbless & Walk-In Shower Installation in Vermont: What You Need to Know
Tired of stepping over an old, clunky bathtub? Curbless and walk-in showers are the most requested bathroom upgrades in Vermont today. But building them in an older home takes specific structural expertise. Here is how we do it right.
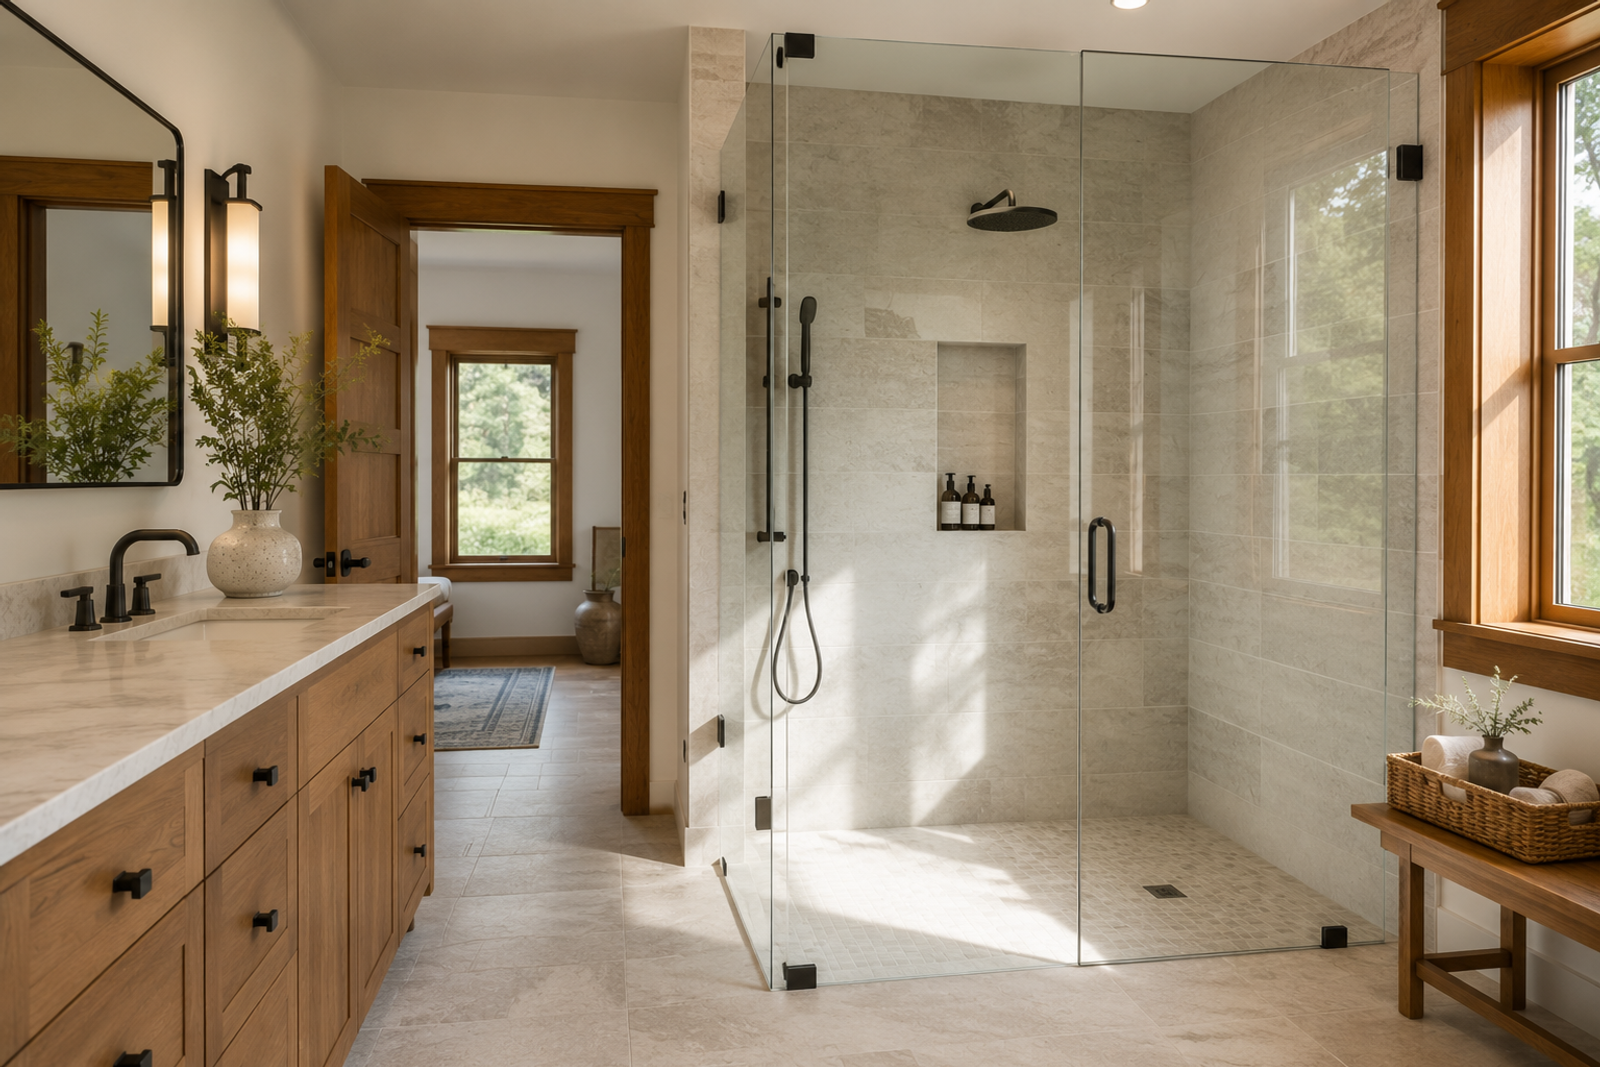
Think about your bathroom right now. Are you still stepping over a tall, clunky bathtub just to take a shower every morning?
Lately, almost every homeowner I talk to in Chittenden County is asking for the exact same bathroom upgrade: tearing out the old tub and installing a beautiful, spacious walk-in or "curbless" shower.
Whether you want that high-end, luxury spa feel, or you are thinking ahead about "aging-in-place" so your home stays accessible, it is a fantastic investment. But as a general contractor with over 50 years of experience, I have to tell you, building a curbless shower in an older Vermont home is not a simple DIY project.
Here is what you need to know before you start ripping up your bathroom floor.
1. The Structural "Vermont" Challenge
If you want a true "curbless" shower, meaning the bathroom floor flows perfectly flat right into the shower with no bump to step over, we have to create a slope for the water to drain.
In a newly built house, that is easy. But in a 1930s home in Burlington or a 1970s house in Williston, the floor joists underneath your bathroom weren't built for that. To make the shower floor slope downward, we actually have to cut into and lower the wooden floor joists holding up your bathroom.
This is structural work. You don't just need a "tile guy." You need a licensed general contractor who knows how to reinforce the framing so your floor doesn't sag.
2. Bulletproof Waterproofing
The number one fear people have with a walk-in shower is water leaking into the kitchen or living room below.
In the old days, builders just put down a rubber liner and poured concrete over it. Today, the technology is much better. When my team and I build a walk-in shower in Vermont, we use modern, 100% waterproof membrane systems (like the Schluter system) behind the tile and under the floor.
We wrap the entire shower area so it functions like a completely sealed, waterproof envelope. Not a single drop of water is getting through.
3. Custom Details Make the Space
Once the structure is safe and waterproof, the fun part begins. Because I have a deep background in custom woodworking and tile design, we can build the shower exactly how you want it to function.
- Built-in Niches: No more cheap plastic shower caddies hanging from the showerhead. We build custom, recessed tile shelves right into the wall for your soaps and shampoos.
- Custom Benches: We can frame and tile a floating or solid bench seat directly into the shower wall for comfort and safety.
- Custom Vanities: Since we are remodeling the space, I can handcraft a solid-wood bathroom vanity to match the new, luxurious feel of your shower perfectly.
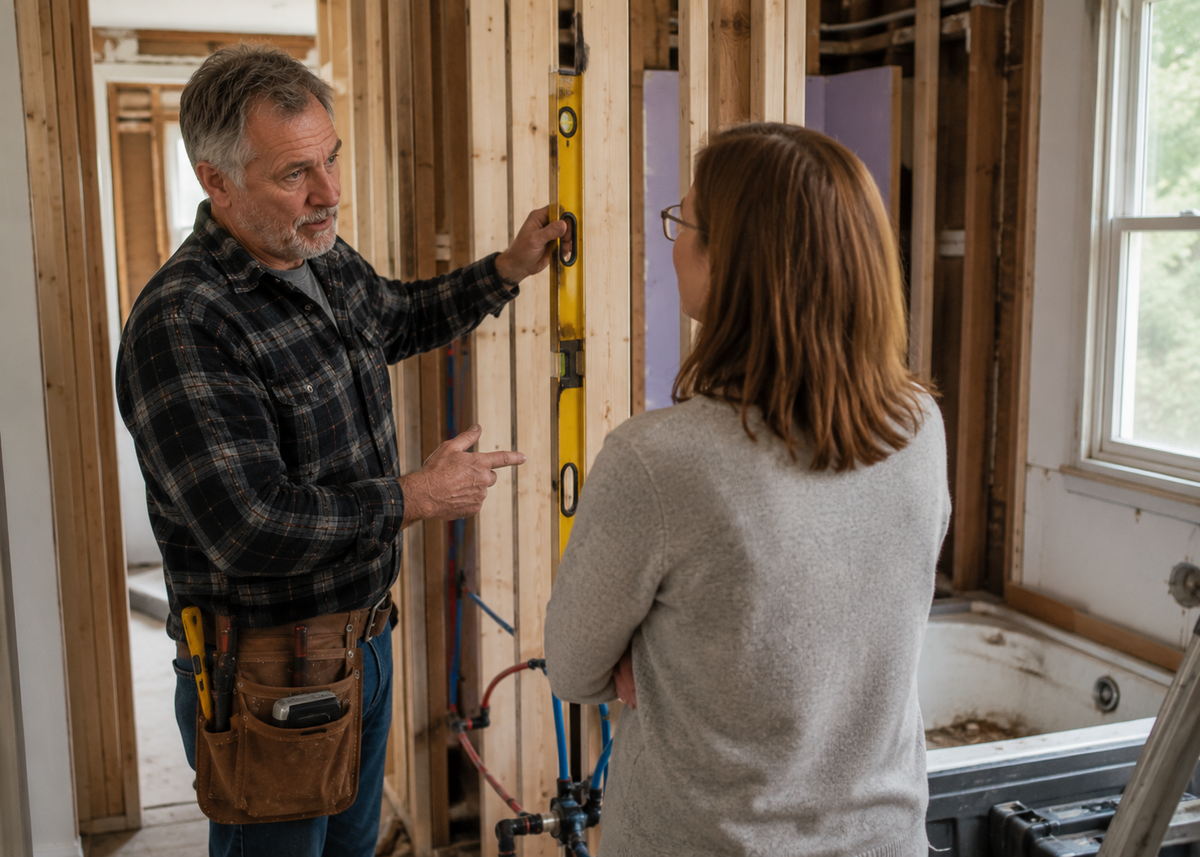
Let’s Look at Your Bathroom
A bathroom remodel is a big deal, and it has to be done right the first time.
If you are ready to get rid of that old tub and upgrade to a walk-in shower, let me come take a look at your space. I will check the floor joists, listen to your design ideas, and give you a free, 100% open-book itemized estimate. You will know exactly what the plumbing, the tile, and the labor will cost before we ever start.
Give me a call directly at (802) 585-9112 or send me a message through the website. Let’s build a better bathroom.
Do I have enough space for a walk-in shower?
Usually, yes! If you currently have a standard 60-inch bathtub, that footprint is the exact perfect size to convert into a spacious walk-in shower. We tear out the tub, use that exact same 60-inch footprint, and build the shower right there without having to steal space from the rest of the bathroom.
Will a curbless shower make my bathroom floor slippery?
No, and this is a great question. For the floor of the shower, we always use smaller tiles (like 2-inch mosaics or pebbles). Because there are more grout lines between smaller tiles, it creates natural traction for your feet, making it incredibly slip-resistant and safe.
Do I need a glass door for a walk-in shower?
It is entirely up to you and the size of your bathroom! If the shower is deep enough, we can design a "doorless" walk-in shower where a simple glass partition or tiled half-wall keeps the water inside. If the space is smaller, a sleek, custom-fitted frameless glass door is the best way to keep the heat and water contained while making the room feel huge.
Does removing a bathtub hurt my home’s resale value?
This rule has changed a lot in real estate! If you only have one full bathroom in your entire house, realtors usually advise keeping a tub for families with small children. But if your home has at least one other bathtub somewhere else (like a kids' or guest bath), converting your master bathroom into a high-end walk-in shower actually increases your home's appeal and resale value in Chittenden County.