Widening Doorways And Opening Walls In Vermont
Opening a wall or widening a doorway sounds like a straightforward project until you find out the wall is load-bearing. Tim Chila explains how to tell the difference, what the structural work involves, and what older Vermont homes typically hide.
Widening Doorways and Opening Walls in Vermont: What Homeowners Need to Know
Quick Answer
Before any wall comes down or any doorway gets wider, the wall has to be assessed for whether it carries structural load. In most Vermont homes built before 1960, the majority of interior walls are load-bearing because of how the framing systems were designed. Removing or modifying a load-bearing wall requires a replacement beam, temporary shoring during the work, and a building permit in most Vermont towns.
The Question Every Vermont Homeowner Gets Wrong First
The most common version of this project starts the same way. A homeowner wants to open the wall between the kitchen and dining room. They have read that you can tell a load-bearing wall by whether it runs perpendicular to the floor joists. They do the check, decide the wall is probably fine, and call me to confirm.
The perpendicular-to-joists rule is a starting point, not a conclusion. I have seen walls that run parallel to the joists and still carry load. In balloon-frame construction, common in Vermont homes built before about 1930, the load paths are different from what most online guides describe because the studs run continuously from foundation to roof without the platform breaks that modern framing has.
The only reliable way to know whether a wall carries load is to open the ceiling above it and trace the framing, or to have someone who has read enough old Vermont framing systems look at the evidence from what is accessible.
What the Structural Work Involves
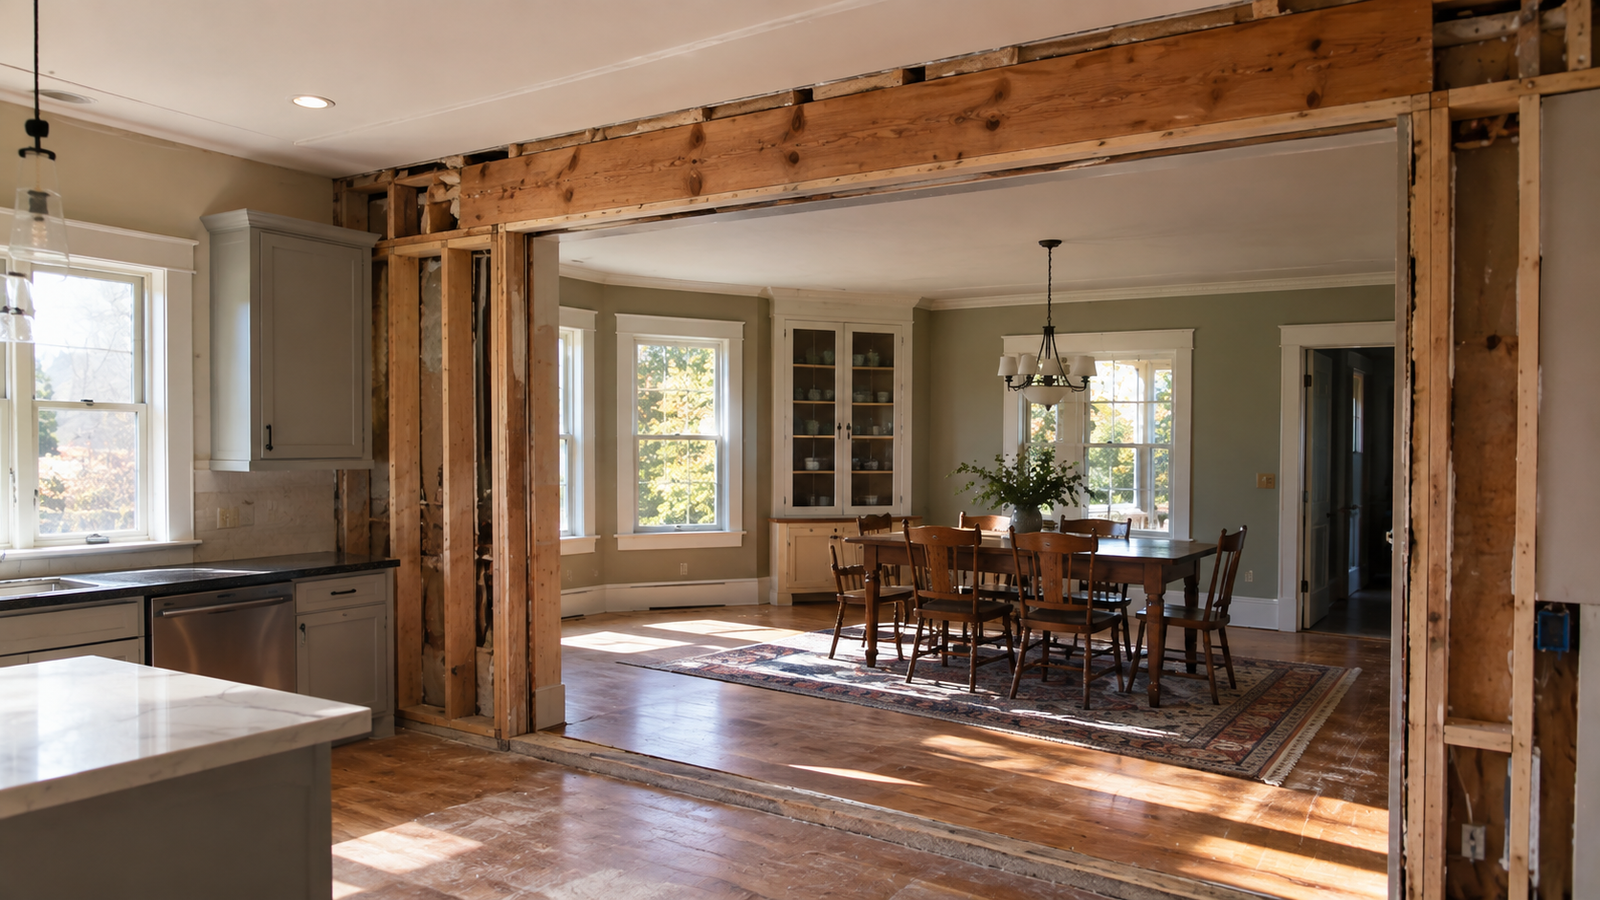
When a load-bearing wall is removed or a load-bearing doorway is widened, a properly sized beam or header must replace it to carry the load that the wall was carrying, and the beam ends must bear on posts or columns that transfer that load to the foundation.
This is where the cost of the project lives. The beam itself is often not the expensive part. The expensive part is the temporary shoring that holds the structure while the wall comes out, the posts that support the beam ends, and whether those posts can land on existing foundation or require new bearing. In an older Vermont home, getting a post to bear properly on the foundation sometimes means opening the floor to reinforce the structure below.
A simple doorway widening in a non-load-bearing wall costs a fraction of what a full wall removal in a load-bearing situation costs. The range is wide enough that the only honest answer is that it depends entirely on what the wall is doing structurally, and that is the answer I can give you after looking at the specific house.
What Older Vermont Homes Hide Inside the Walls
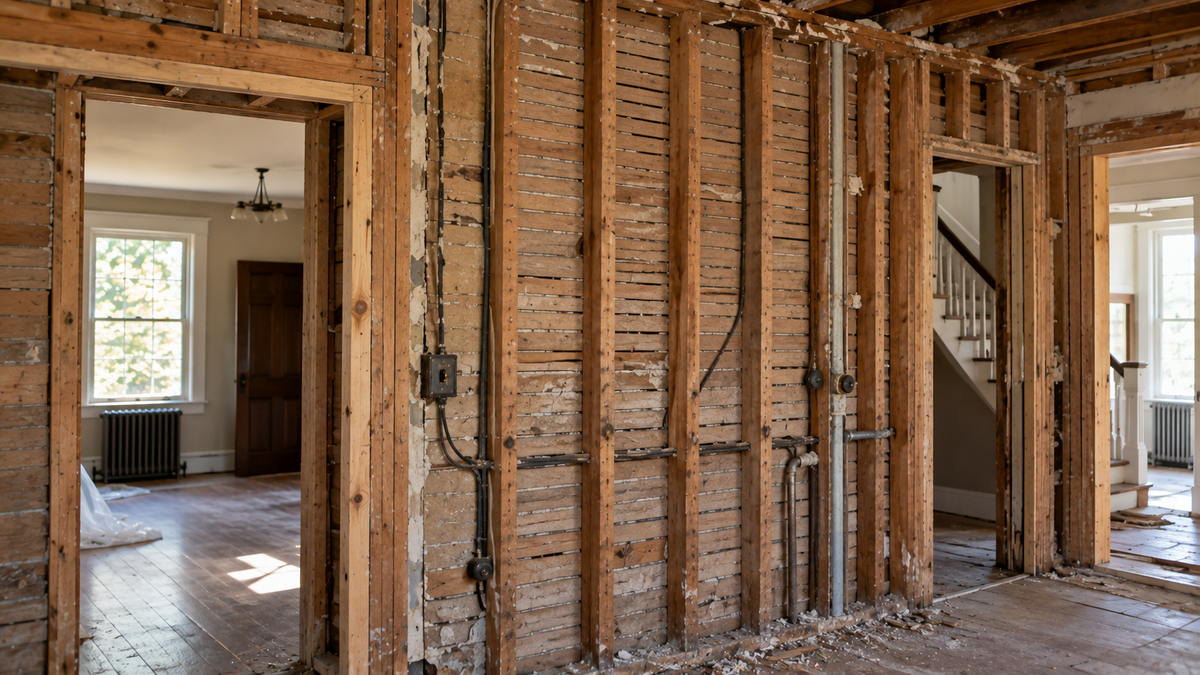
In Vermont homes built before 1960, opening a wall commonly reveals knob-and-tube wiring, galvanized steel plumbing, inadequate insulation, and framing that does not match modern dimensional lumber sizes, all of which affect the cost and scope of the project beyond the structural work itself.
Knob-and-tube wiring is the most common surprise in pre-1940 Vermont homes. It cannot be covered with insulation, cannot be extended, and most insurers will not write a policy on a home with active knob-and-tube. Opening a wall often turns a doorway project into a partial rewire.
This is not a reason to avoid the project. It is a reason to budget for it honestly from the start. The design consultation conversation we do before any project in an older home accounts for what is likely to be behind the walls based on the age and construction type of the house, so the estimate is not blindsided by what we find.
Let's Look at Your Wall
If you are thinking about widening a doorway or removing a wall, the right first step is having someone look at what that wall is actually doing before any design decisions are made. I can give you a confident read on the structural situation and a realistic picture of what the project involves.
Call me at (802) 585-9112 or send a message.
Common Questions (FAQs)
How do I tell if a wall in my Vermont home is load-bearing?
The starting point is checking whether the wall runs perpendicular to the floor joists and whether there is structure above it. But this is not conclusive, especially in homes built before 1930 with balloon framing or in homes with unusual structural systems. The reliable answer comes from tracing the framing from the attic and the basement. I do this as the first step of any wall-removal assessment.
Do I need a permit to widen a doorway in Vermont?
It depends on whether the wall is load-bearing. A non-load-bearing doorway widening may not require a permit in some towns, while any structural modification to a load-bearing wall requires a permit and often engineered drawings. We confirm the permit requirement with your specific town before starting.
What does it cost to remove a load-bearing wall in Vermont?
The cost depends on the length of the wall, the beam size required, how the beam ends are supported, and what is found inside the wall. A straightforward load-bearing wall removal in a newer home is less expensive than the same project in an older home where the foundation bearing needs reinforcement or where the electrical needs to be addressed simultaneously.
How long does a wall-opening project take?
A non-load-bearing wall removal can often be completed in a few days. A load-bearing wall removal with a new beam, temporary shoring, drywall repair, and finishing typically takes one to two weeks depending on the scope and whether any unexpected issues require attention inside the wall.