Small Bathroom Remodel In Vermont: Layouts, Clearances And Cost Drivers
A small bathroom needs the same plumbing, waterproofing and ventilation as a large one. Tim Chila covers code clearances, space-saving layouts and what drives the cost in Vermont.
Quick Answer
A small bathroom remodel in Vermont works best when the layout comes first. Keep the toilet, sink and shower where the plumbing already sits, use a corner or curbless shower, and choose a pocket door or an outswing door to free floor space. Code clearances set the limits: 15 inches from the toilet centerline to the nearest wall, 21 inches clear in front of the toilet and sink, and a shower at least 30 by 30 inches inside. Plan extra time for cold exterior walls, waterproofing and any plumbing move, since those items drive the cost more than tile does.
Why Small Bathrooms Take Careful Planning
A small bathroom has the same plumbing, waterproofing and ventilation needs as a large one, packed into fewer square feet.
Hi there. I'm Tim. A small bathroom rewards careful carpentry, because every inch counts and every detail shows. Vermont homes often have them in odd places: under a stair, beneath a sloped roof, or carved from a bedroom corner in a farmhouse.
Our guide to a master bathroom remodel in Vermont covers larger rooms, and our overview of bathroom remodeling in Chittenden County covers the whole process. This post stays with the compact room.
Start With the Clearances the Code Requires
Fixture clearances set the minimum size of your layout, and every measurement runs from the finished surface.
The International Residential Code, used as a design guide across Vermont, sets these numbers:
| Fixture | Minimum clearance |
|---|---|
| Toilet | 15 inches from the centerline to a side wall or obstruction |
| Toilet front | 21 inches clear space in front |
| Sink | 15 inches from the centerline to a side wall, and 21 inches clear in front |
| Shower | 30 by 30 inches inside, with 24 inches clear at the entry |
Measure from the finished tile and trim surface. A wall that looks wide enough in a gutted room can lose an inch or more once tile and backer board go on. I draw the layout on the subfloor with tape before I order a vanity or a shower base.
Layouts That Make a Small Bathroom Work
Keeping fixtures on existing plumbing lines, with the door and shower chosen for the room, gives the most usable space.
- Door choice. A pocket door removes the swing arc, and an outswing door leaves the floor clear. A sliding barn door suits some walls and lets sound through.
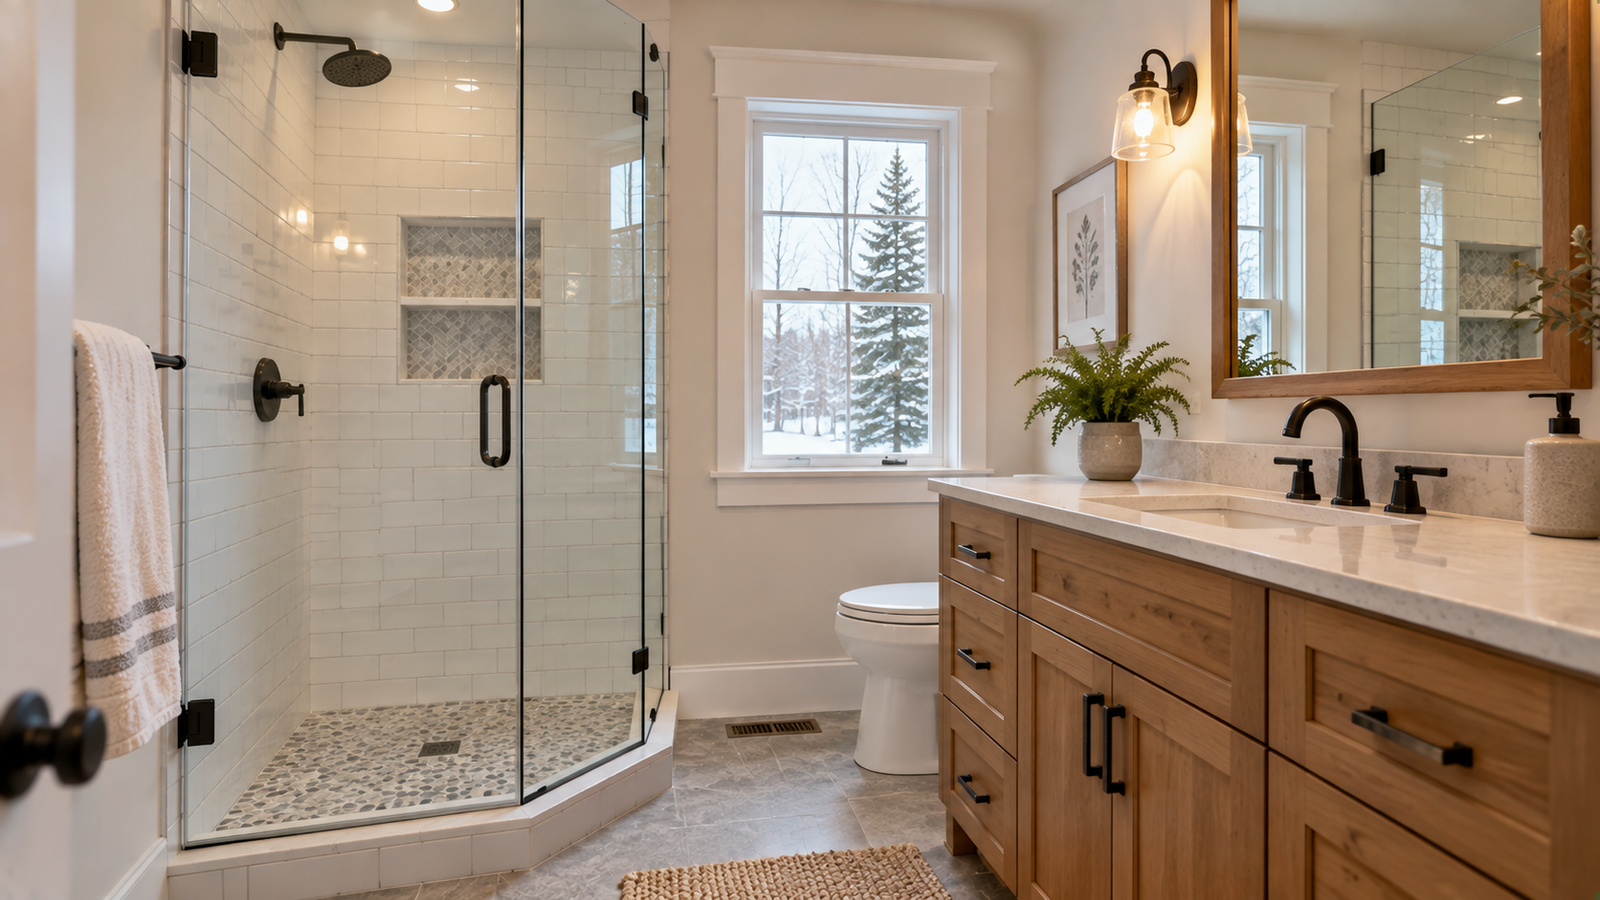
- Corner shower. A corner glass shower often beats a tub in a tight room and keeps the floor open.
- Curbless entry. A shower floor sloped to a drain with a flush entry makes a small room look larger and eases access.
- Wall-hung or narrow vanity. A shallow vanity leaves walking room, and a recessed mirror cabinet adds storage that uses wall space only.
- Tub to shower swap. In a full bath with limited floor space, a shower alone can free a few feet. Check resale needs before removing the only tub in the house.
Our post on small kitchen remodel ideas in Vermont shows how the same space-saving thinking works one room over.
Vermont Homes Add Their Own Challenges
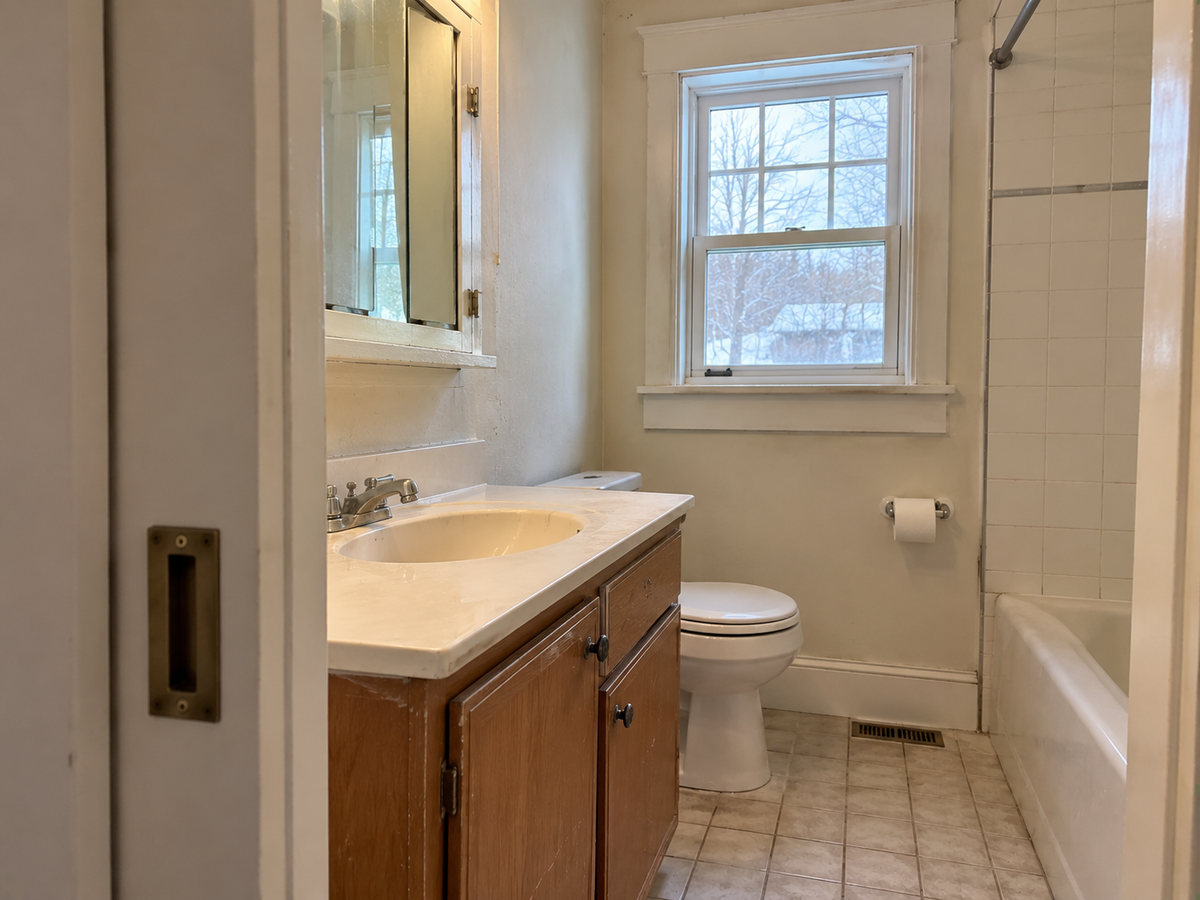
Old Vermont houses hide cold walls, sloping floors and tight spaces, and each one needs a plan before tile goes on.
- Cold exterior walls. A bathroom on an exterior wall needs insulation and air sealing with the wall open, since moisture condenses on cold surfaces.
- Supply lines in exterior walls. Where possible, I route water lines through interior walls so they stay warm in January.
- Uneven floors. Farmhouse floors sag and slope. I level the subfloor before tile, since tile follows whatever lies beneath it.
- Sloped ceilings and knee walls. A bathroom under a roof or a stair gets a shower or sink at the tall side and storage at the low side.
- Ventilation. A bath fan should vent outdoors, and a quiet, correctly sized fan protects the room's wood trim and paint.
What Drives the Cost of a Small Bathroom
Plumbing changes, waterproofing and custom work cost more than tile, so the layout decision sets the budget.
Here is the order I explain costs in:
- Moving plumbing. Relocating a toilet or shower drain means opening floors and walls.
- Waterproofing. A properly built shower pan and membrane behind tile protect the house for decades, and they sit hidden when the job ends.
- Custom items. A built-in niche, a custom vanity or a shaped mirror frame adds material and shop time.
- Surprises behind the wall. Old framing, rot and outdated wiring show up on demolition day.
A transparent itemized estimate lists each of these lines, so you decide where to spend. Small rooms cost less overall than large ones, though the price per square foot runs high because the plumbing, tile and waterproofing apply in full.
Let's Plan Your Small Bathroom
A short visit and a tape layout show what your room can hold.
Send me photos and rough measurements first, and I will tell you what fits. Call (802) 585-9112 or send a message.
Common Questions (FAQs)
What is the smallest legal size for a bathroom?
The code clearances above set the practical minimum: 15 inches from the toilet centerline to a wall, 21 inches in front of the toilet and sink, and a 30 by 30 inch shower. Your town may add its own rules, so confirm before design.
Can I turn a half bath into a full bath?
Often yes, when the room holds a 30 by 30 inch shower with 24 inches clear at the entry. Adding a shower means new drain, water lines and waterproofing, and I price each of those lines separately.
Is a corner shower better than a tub in a small bathroom?
In most compact rooms, yes. A corner shower opens the floor and reduces cleaning. Keep a tub if your household needs one for bathing children or for resale.
How long does a small bathroom remodel take?
Most jobs run a few weeks, and the schedule depends on plumbing changes, waterproofing cure time and tile lead time. I give you a written schedule at the first visit.