Building A New Garage In Vermont: Attached or Detached, And What To Plan First
Attached or detached? Tim Chila compares both garage styles for Vermont homes and covers fire separation, snow shedding, slabs and the planning steps to take first.
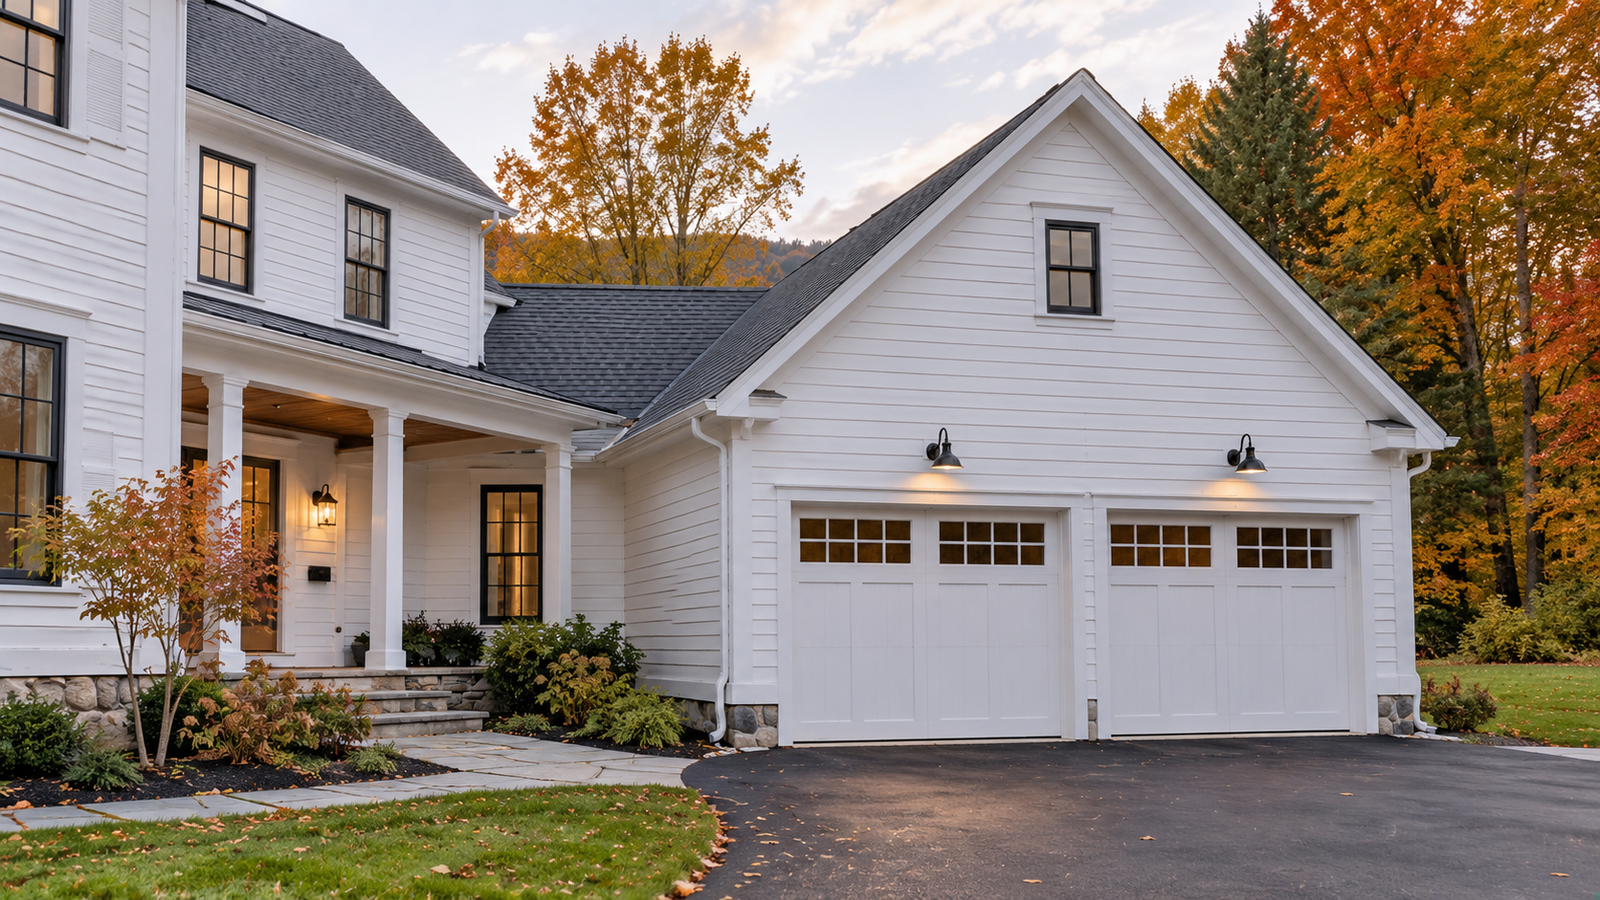
Quick Answer
Choose an attached garage for convenience in winter, and a detached garage for a workshop, extra storage or a tight lot. An attached garage needs a fire-rated wall and ceiling between garage and house, and its door can open to a mudroom or hallway, while a bedroom stays off limits. Either style needs a town zoning permit, a roof that sheds snow away from the doors, a slab laid over well-drained ground, and a framed opening sized for the garage door. Settle the use first (cars, workshop, storage), then the location, then the roof and door.
Why Garage Planning Starts With How You Use It
A garage plan follows its job, whether that job is parking in January, building furniture or storing equipment.
Hi there. I'm Tim. I have framed garages, additions and outbuildings across Vermont for 50 years. I start every garage plan with one question: what will you do in the space?
Parking in a Vermont winter changes the design from the first sketch. A door from garage to mudroom keeps you out of the snow, and a walk from car to front door puts you in it. A woodworker needs power, light and floor space for a bench. A family with a boat or a tractor needs wide doors and tall ceilings.
Our posts on garage conversions and garage apartments and ADUs cover the other direction, turning an existing garage into living space. This post covers building a new one.
Attached or Detached: How They Compare
An attached garage saves steps in winter and shares a wall with the house, while a detached garage gives you freedom of size and use.
| Question | Attached garage | Detached garage |
|---|---|---|
| Winter access | Covered path to the house | Walk across the yard |
| Fire separation | Required between garage and house | Distance from the house does the work |
| Size and shape | Limited by the house and lot | Flexible, with a loft or workshop possible |
| Use as a workshop | Noise and dust travel to the house | Separate from living space |
| Cost to connect utilities | Shorter runs | Longer runs for power and water |
Vermont's older farmsteads often place a barn or shed apart from the house, and a detached garage fits that pattern. A modern attached garage often joins the house through a mudroom, which gives wet boots and coats a place to land.
Fire Separation for an Attached Garage
The code protects the house from garage fires with specific drywall layers and a rated door.
The International Residential Code, used as a design guide in Vermont, calls for these items:
- Walls. At least 1/2 inch gypsum board on the garage side of walls shared with the house and attic.
- Ceiling. At least 5/8 inch Type X gypsum board on the garage ceiling when a living space sits above.
- Door. An approved garage-to-house door, such as a solid wood or steel door, and many towns require a self-closing hinge.
- Bedrooms. The code blocks any direct opening from a garage into a sleeping room.
Plan for this at the design stage, since it shapes where the connecting door lands and what sits above the garage. A bonus room over a garage is a popular Vermont addition, and the ceiling rule applies to it.
Roofs, Doors and Snow
A garage roof should shed snow away from the doors and the walkway, and the roof design decides how well it does.
Snow slides from a steep or metal roof all at once. If the slope faces the garage door or entry, a heavy slide can block the door or hit a person. I point the main slope toward the side of the building, or I add snow guards to hold the snow on the roof. Our guide to snow load on Vermont roofs, porches and decks explains how the weight builds.
A wide garage door also needs a strong header. The opening for a double door removes a long section of wall, so the header above it is an engineered beam sized for the roof load. I confirm that size with the plans before framing begins.
Slab, Site and Drainage
A garage slab lasts when the ground under it drains well and the edges sit below frost or carry frost protection.
Vermont soils freeze deep and heave when water collects under a slab. A compacted stone base lets water drain away, and grading around the building sends roof runoff past the foundation. Your town's rules and the plans set the footing depth, so I follow those rather than a general rule of thumb.
If you plan to heat the garage or finish part of it as a workshop, tell me early. Insulation, air sealing and a heated slab all belong in the original plan, since adding them later costs more.
Permits and Planning Steps
Every town in Vermont with zoning bylaws sets its own garage rules, so the zoning administrator is your first call.
Ask your town about setbacks, height limits, lot coverage and the permit process. Our guide to home additions and permits in Chittenden County walks through that sequence, and the same steps apply to a garage. Our new construction service page lists how we manage a build from site to finish.
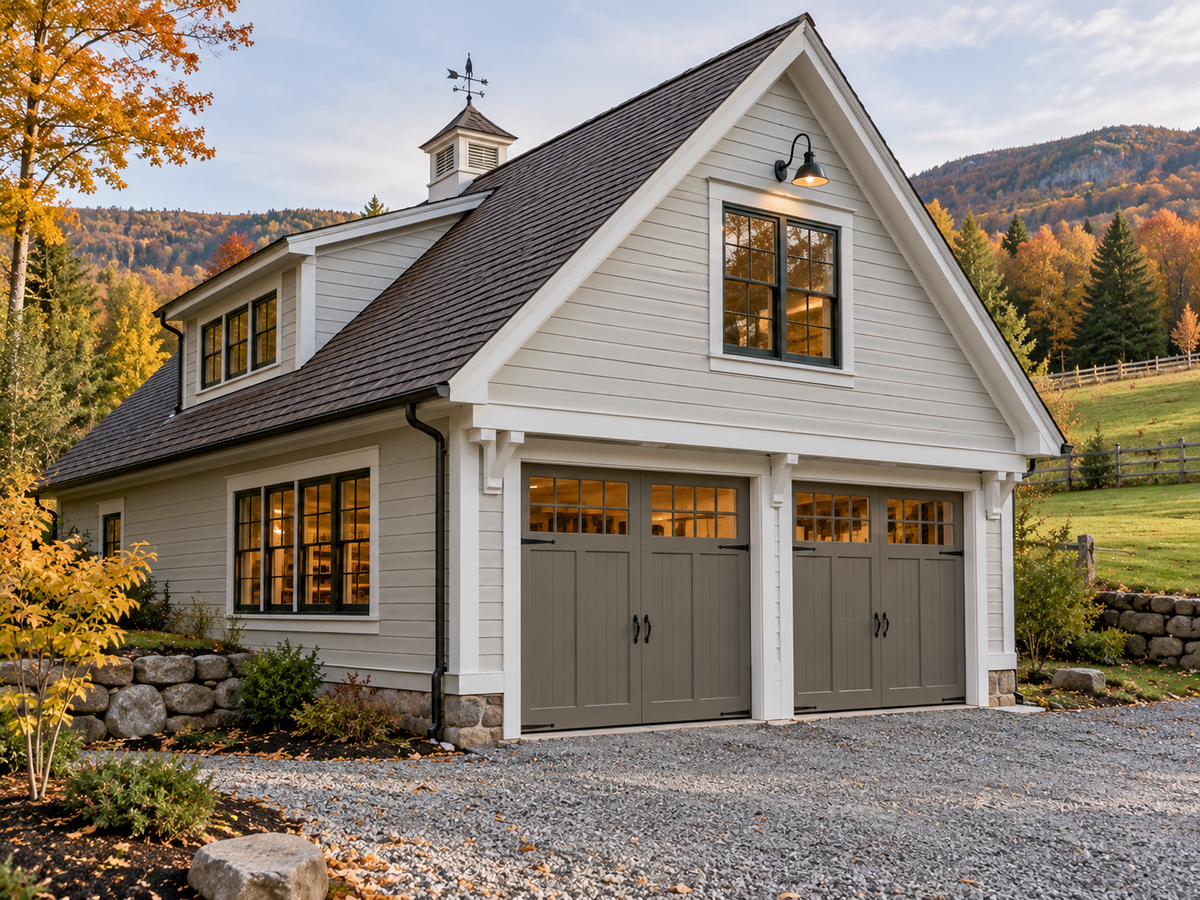
Let's Plan Your Garage
A site visit shows where the garage fits, how the roof should face and what the first drawings need.
Bring a sketch of your lot and a list of what the garage must do. Call (802) 585-9112 or send a message.
Common Questions (FAQs)
Is an attached or detached garage better for a Vermont home?
Attached suits daily parking in winter. Detached suits a workshop, storage or a lot where the house leaves little room. Choose by how you will use the space.
Does an attached garage need a fire-rated wall?
Yes. The code calls for 1/2 inch gypsum board on the garage side of walls shared with the house, 5/8 inch Type X on a ceiling that sits under living space, and an approved door.
Can I build a garage with a loft or workshop upstairs?
Yes, when the framing is designed for the floor load and the roof. Share your plan for the loft at the first visit so the floor, stairs and ceiling height are right from the start.
Do I need a permit to build a garage in Vermont?
Most towns with zoning bylaws require a zoning permit before work starts. Ask your town zoning administrator about setbacks and height limits for your lot.